Lifestyle and Lavish Amenities
Terrace-level wellness, play and leisure spaces built into everyday life.
Bhandup West, Mumbai

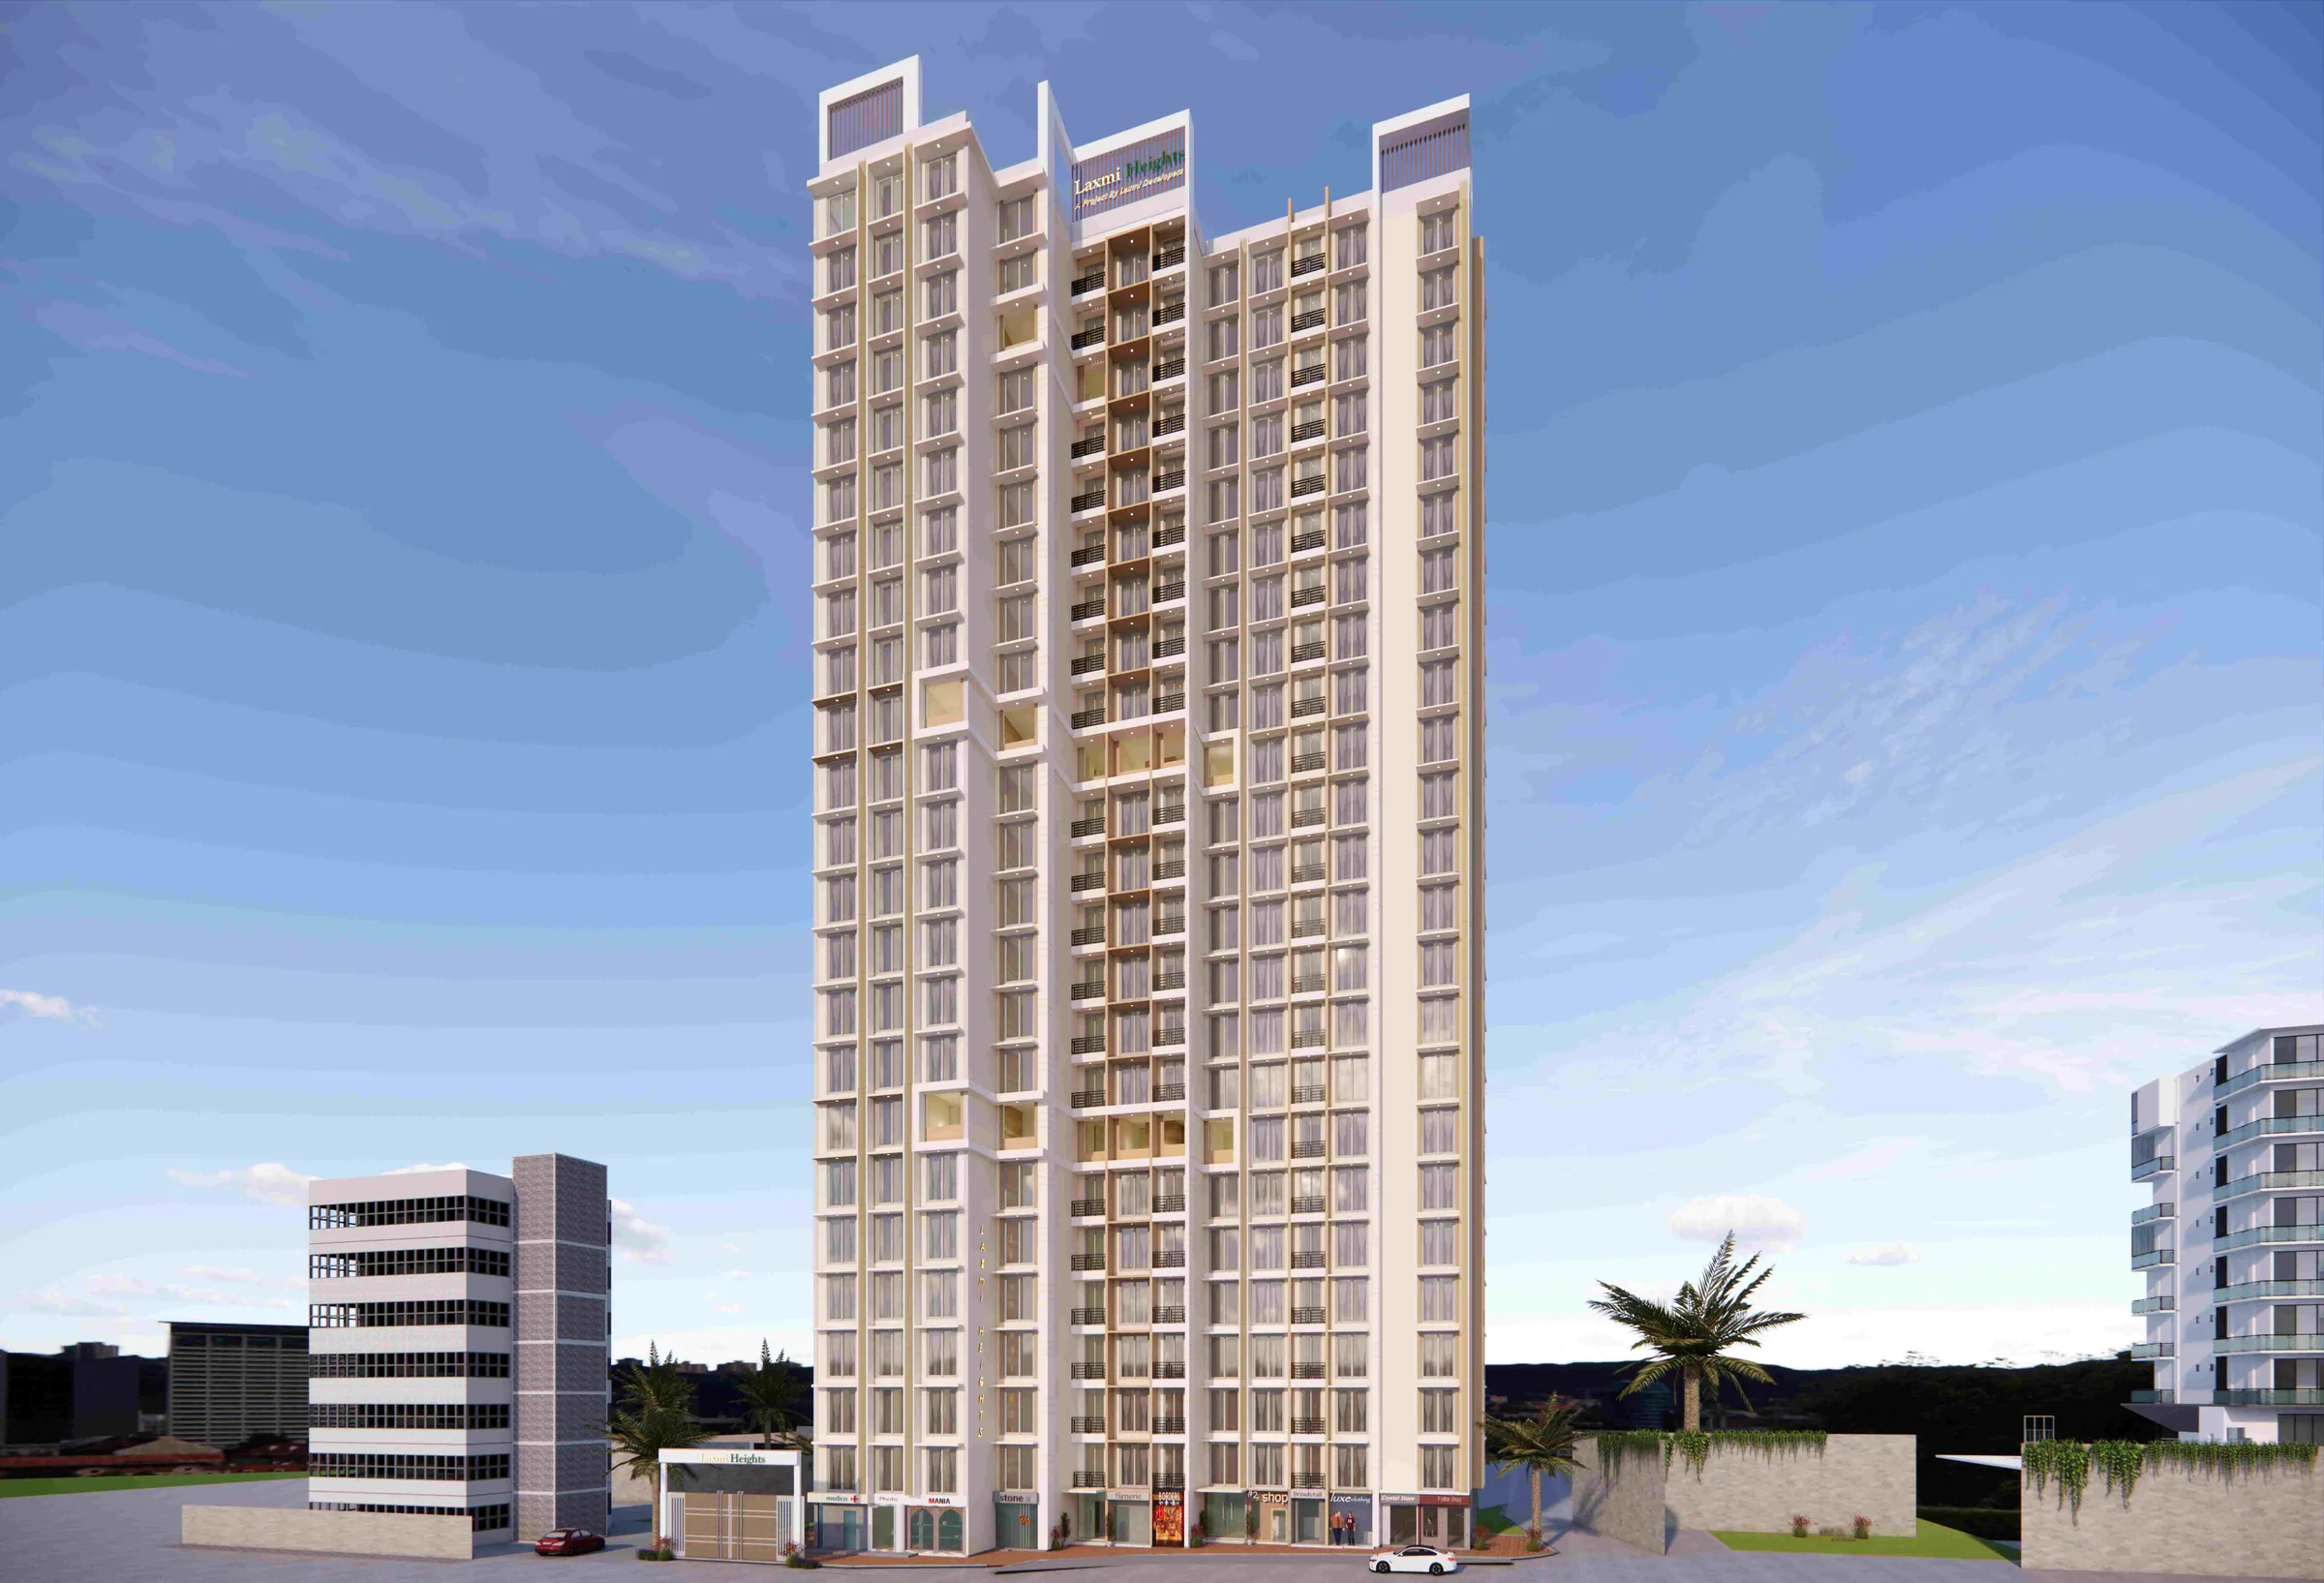
Built for Today, Ready for Tomorrow
A residential address designed around comfort, smart planning and long-term value — for families and investors who want quality without compromise.
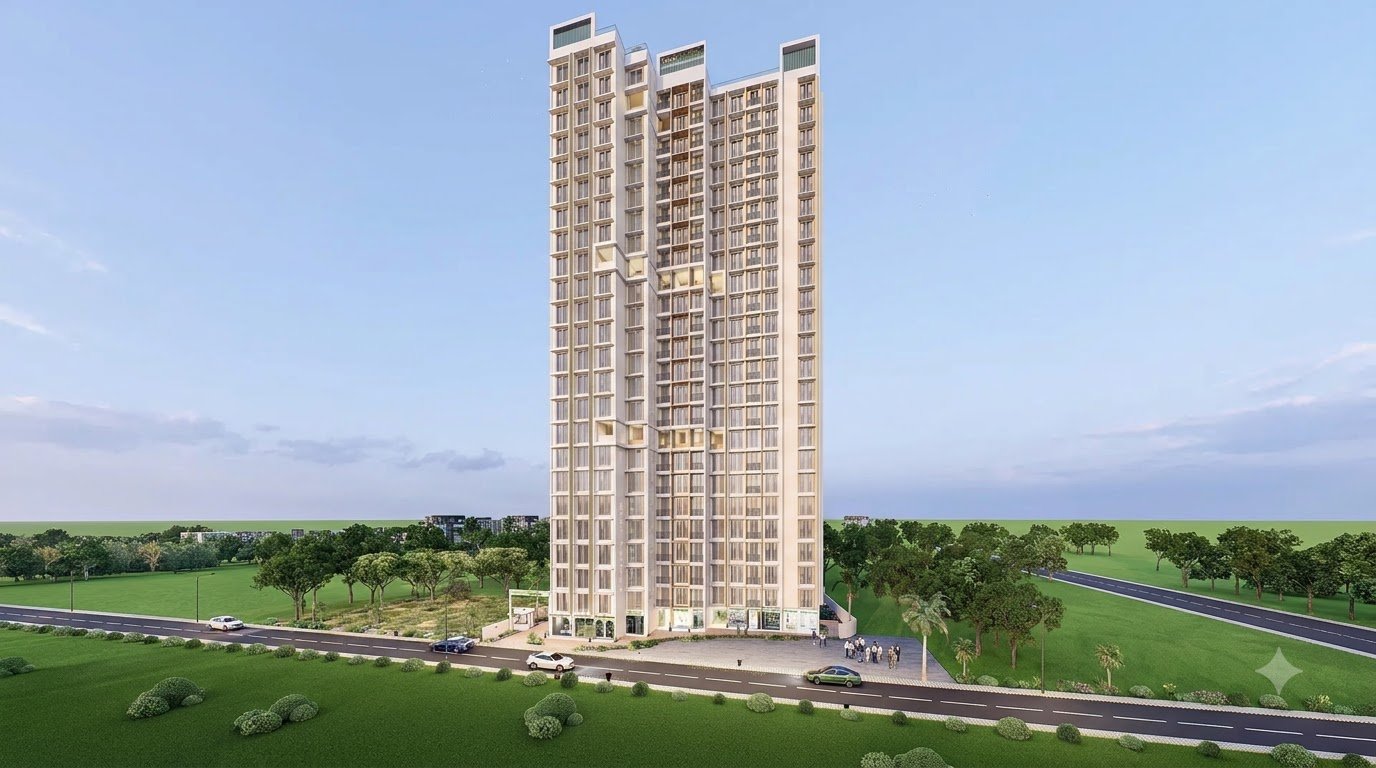
This project is designed to offer comfortable living through smart planning and long-term value. Every space is thoughtfully designed to suit modern families and investors seeking quality and peace of mind.
Strong construction quality and smart layout planning form the foundation of this development. The focus is on creating homes that are functional today and reliable for the future, giving residents a sense of safety and confidence.
0
Unit layouts
0
Configurations
0+
Carpet sq.ft. from
2008
Building since
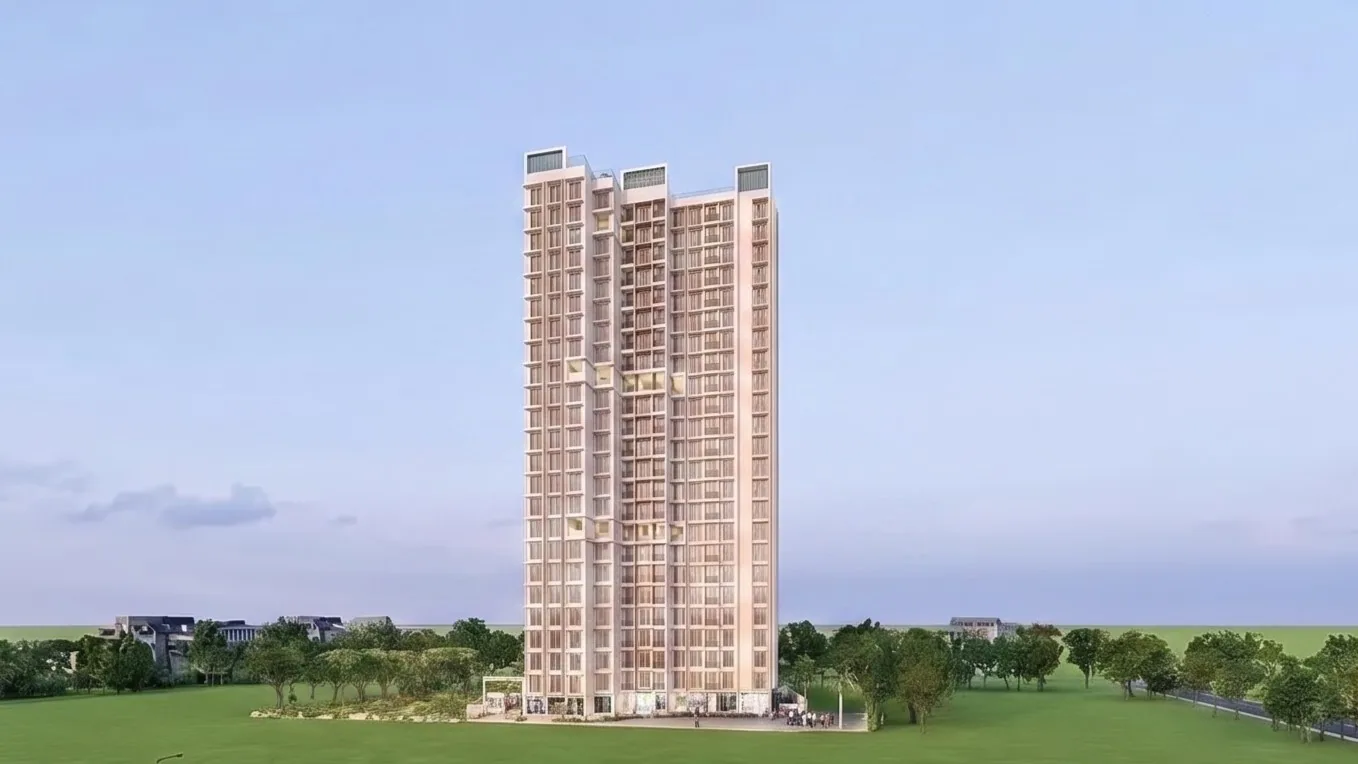
Laxmi Developers is built on the principles of trust, transparency and thoughtful development. The company focuses on delivering projects that are legally sound, strategically planned, and designed for long-term value.
With a strong understanding of real estate development, market dynamics and customer needs, Laxmi Developers aims to create spaces that stand the test of time. Each project reflects careful planning, ethical practices and a commitment to quality — ensuring satisfaction for homeowners and investors alike.
Terrace-level wellness, play and leisure spaces built into everyday life.
Modern methods and materials chosen for durability, not just speed.
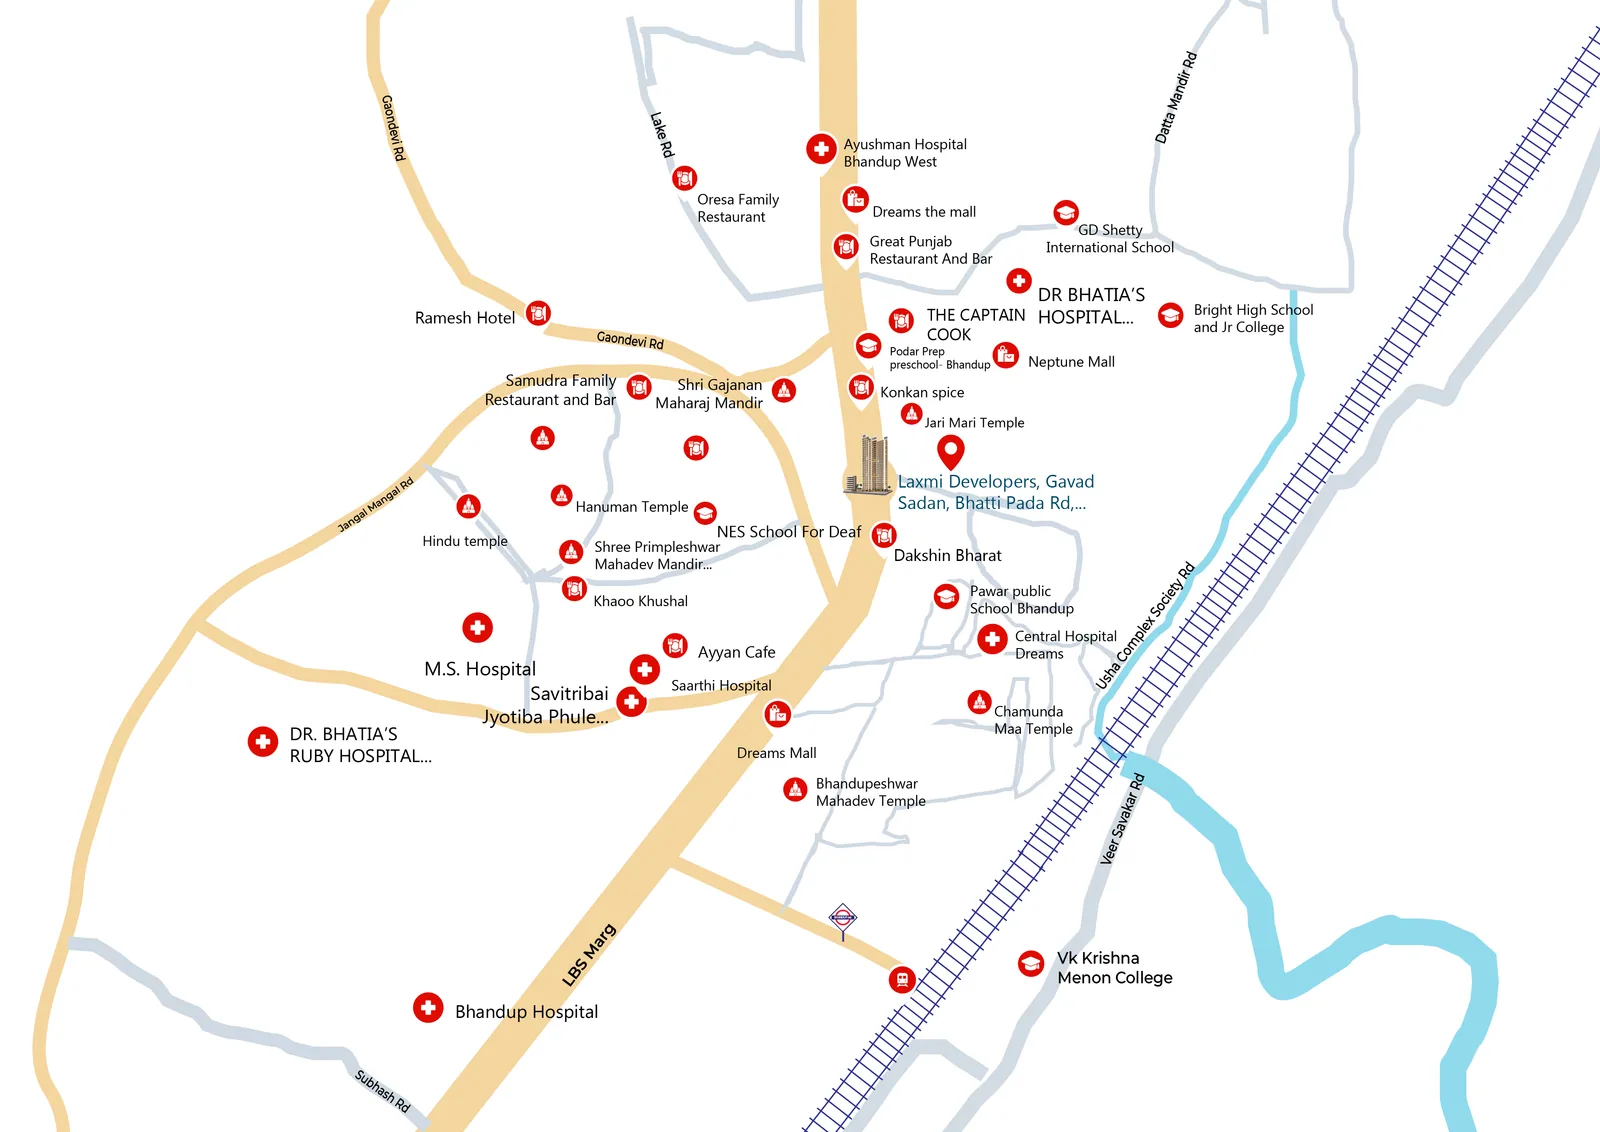
Rail, metro and road links that keep the whole city within easy reach.
A location and configuration mix positioned for long-term appreciation.
Layouts planned so homes stay quiet, private and comfortable.
Open-air yoga, a terrace gym and green pockets built into the plan.
Wellness, play and leisure spaces on the terrace levels — built to be used daily.
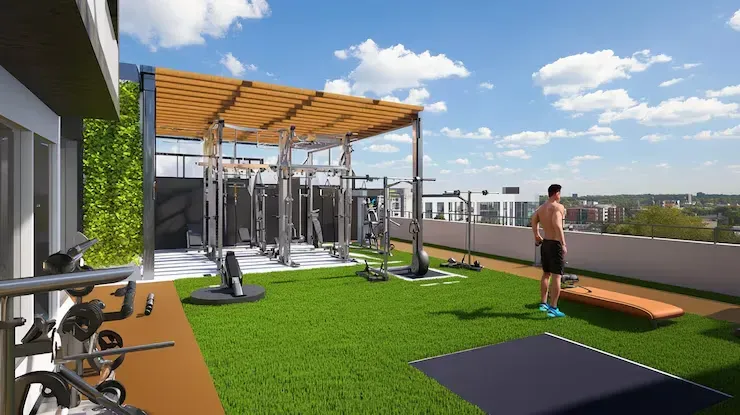

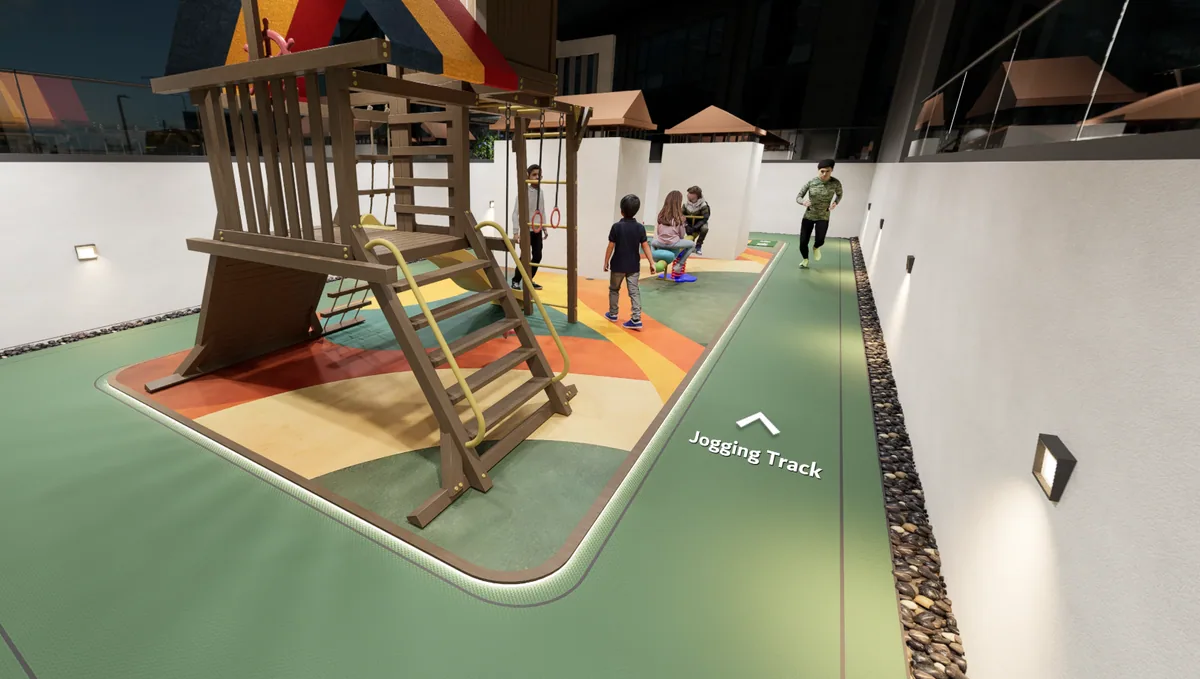
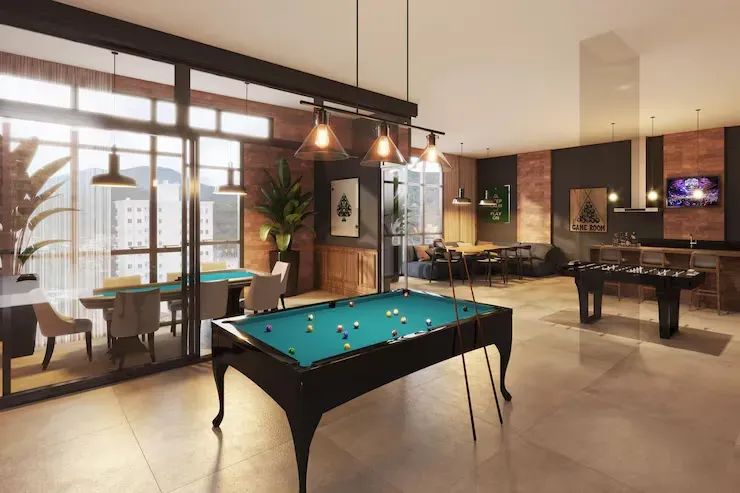
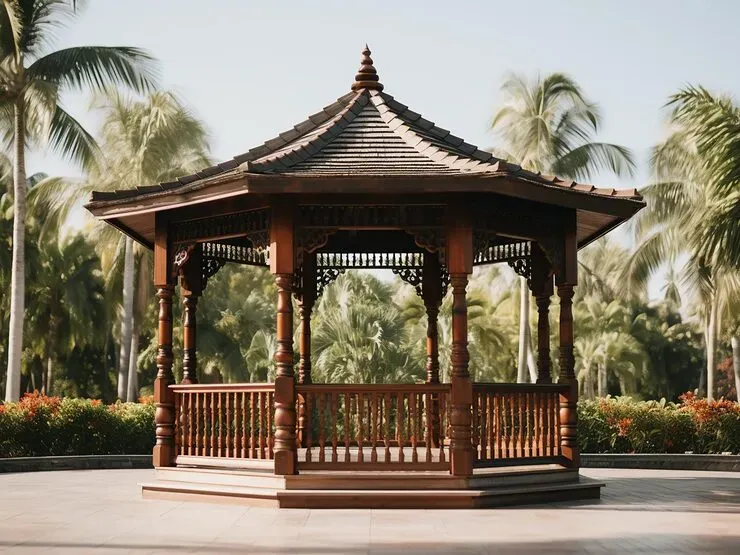
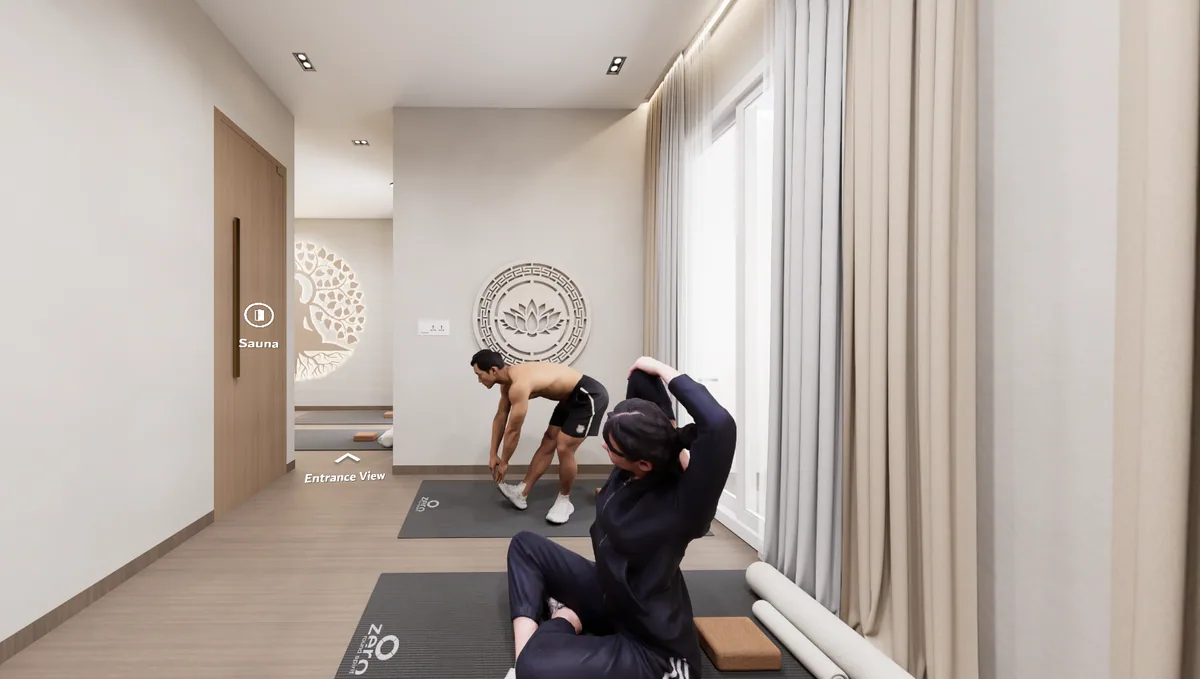
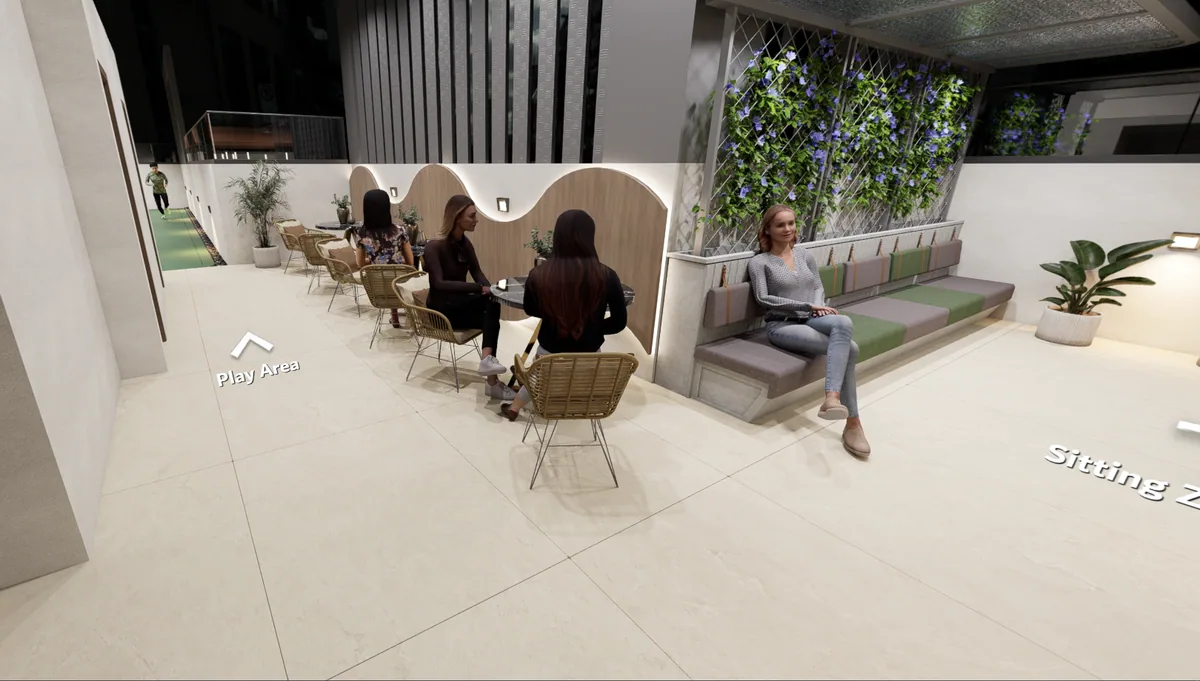
Nine layouts across 1, 2 and 3 BHK — carpet areas as registered.
| Sr. No | Config | Carpet Area |
|---|---|---|
| 01 | 1 BHK | 319 sq.ft. |
| 02 | 1 BHK | 335 sq.ft. |
| 03 | 1 BHK | 350 sq.ft. |
| 04 | 1 BHK | 366 sq.ft. |
| 05 | 1 BHK | 390 sq.ft. |
| 06 | 2 BHK | 552 sq.ft. |
| 07 | 2 BHK | 565 sq.ft. |
| 08 | 2 BHK | 583 sq.ft. |
| 09 | 3 BHK | 666 sq.ft. |
Unit layouts drawn for usable space — circulation kept tight so the living area gets the room.
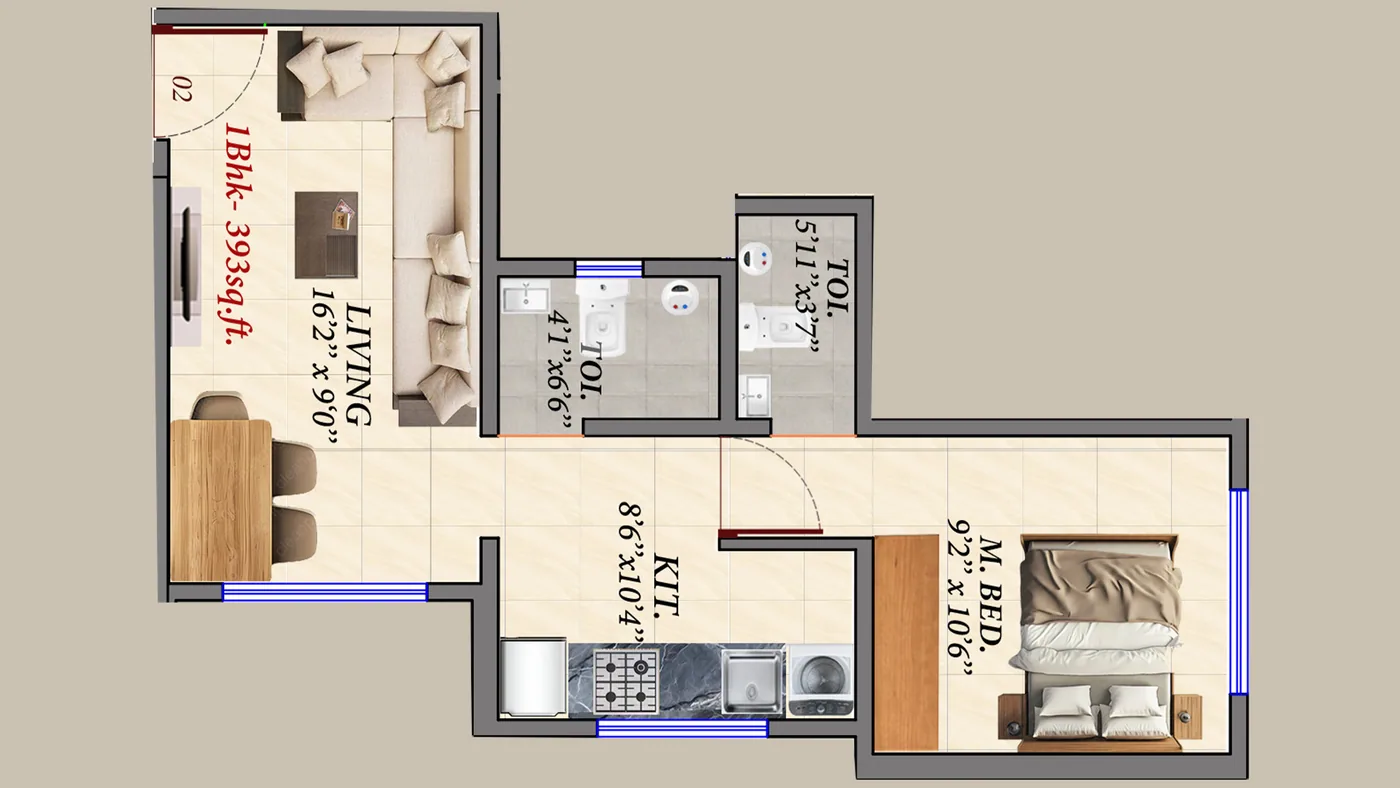
Plans are indicative and subject to change and to the approval of the competent authorities. Areas shown on plans may differ from the registered carpet areas listed in the configuration table.
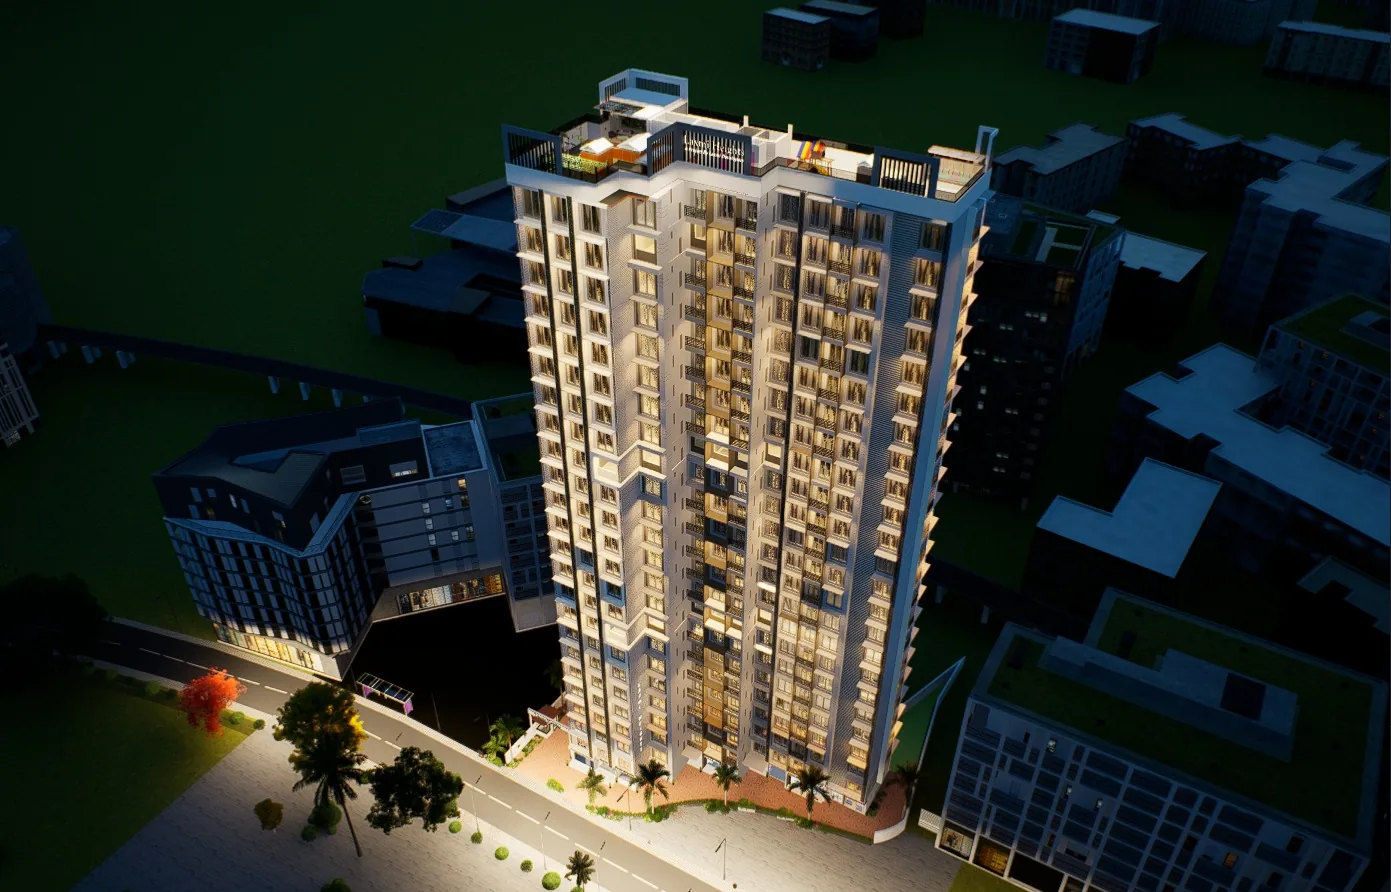
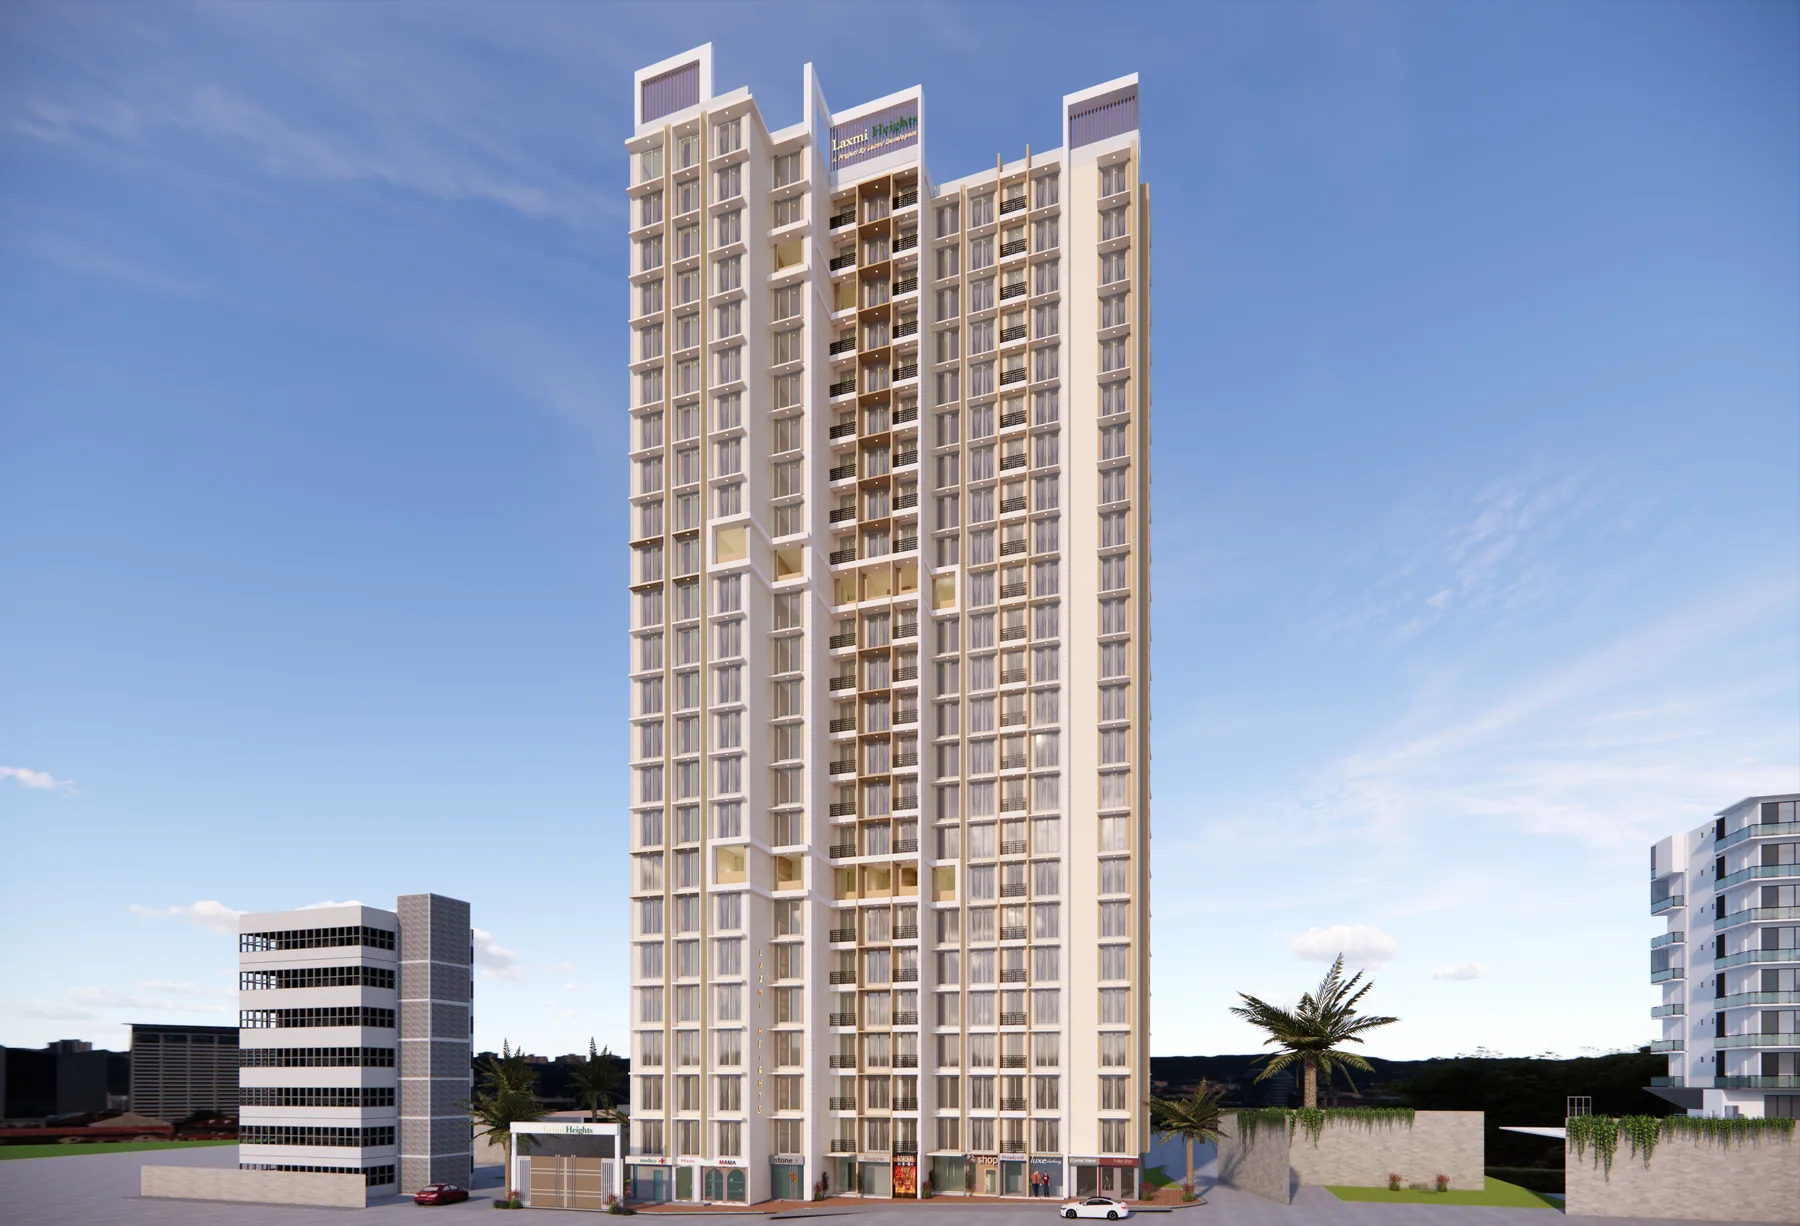
From the ground-floor retail plinth to the 26th-floor terrace.
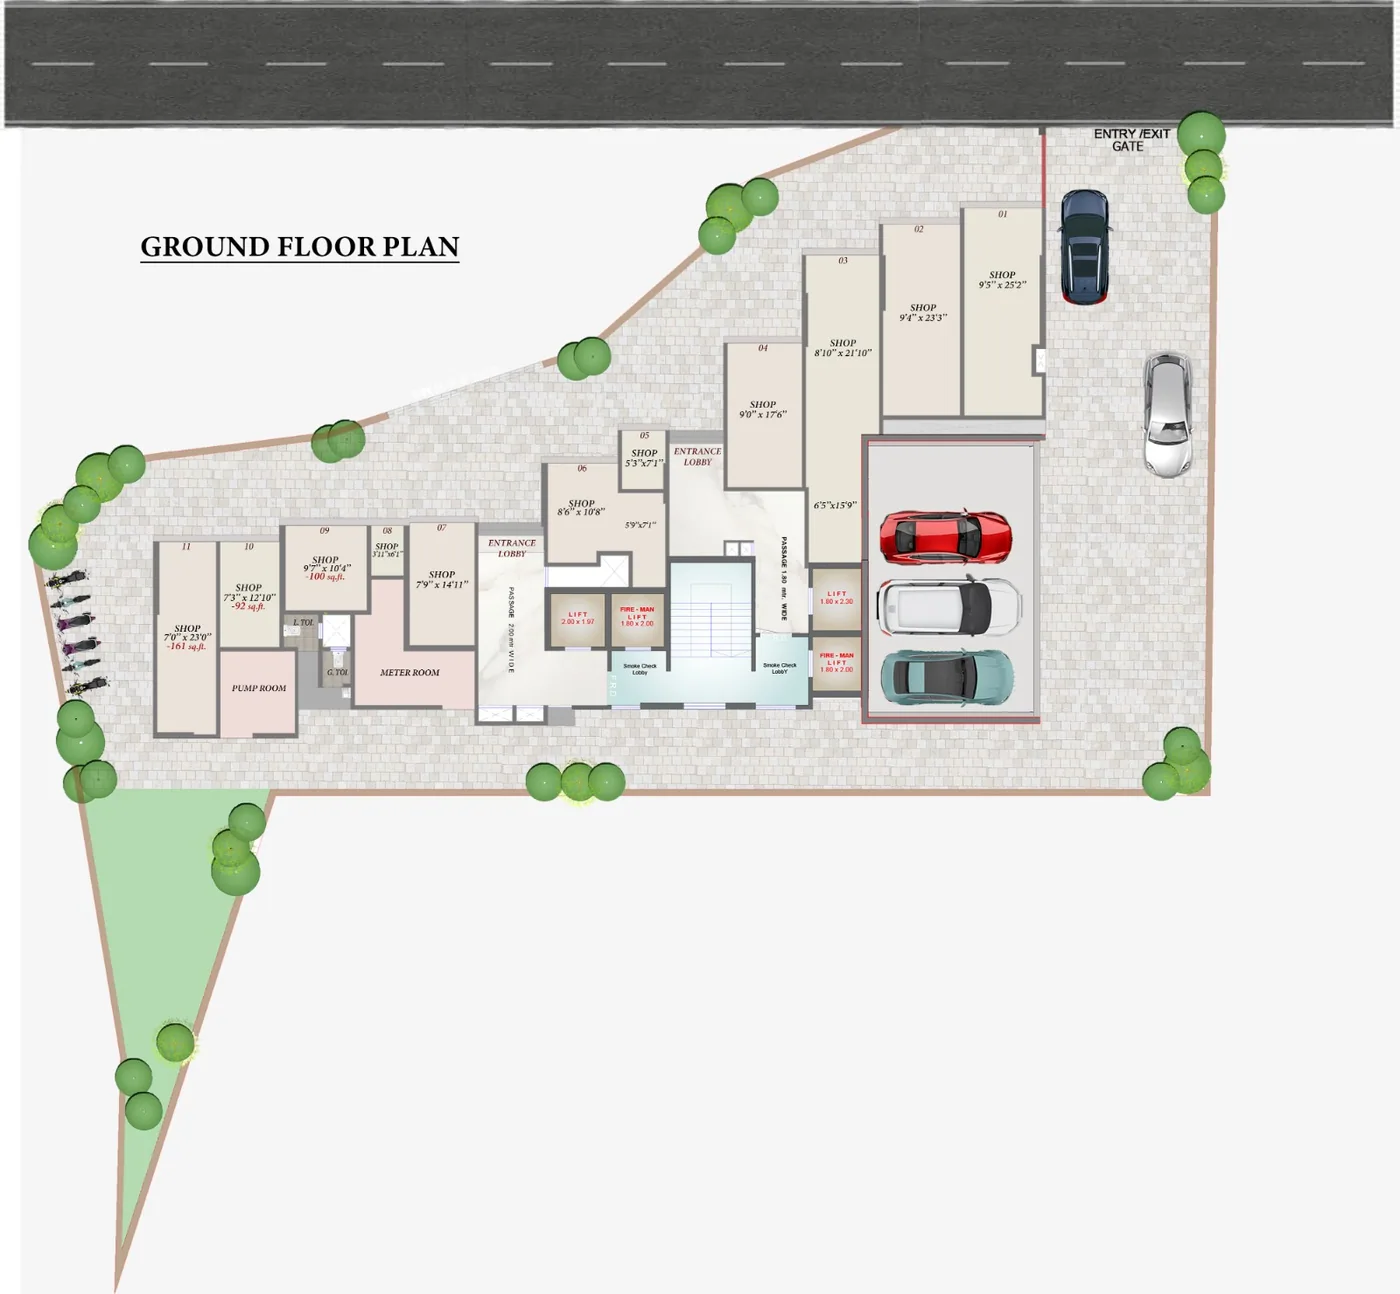
A 360° walkthrough of the sample home and the amenity levels. Drag to look around, click the arrows to move between spaces.
The walkthrough shows indicative interiors, finishes and furnishing. Fit-out is not part of the sale unless stated in the agreement.
Four railway stations, two metro stations and everything a family needs within the neighbourhood.
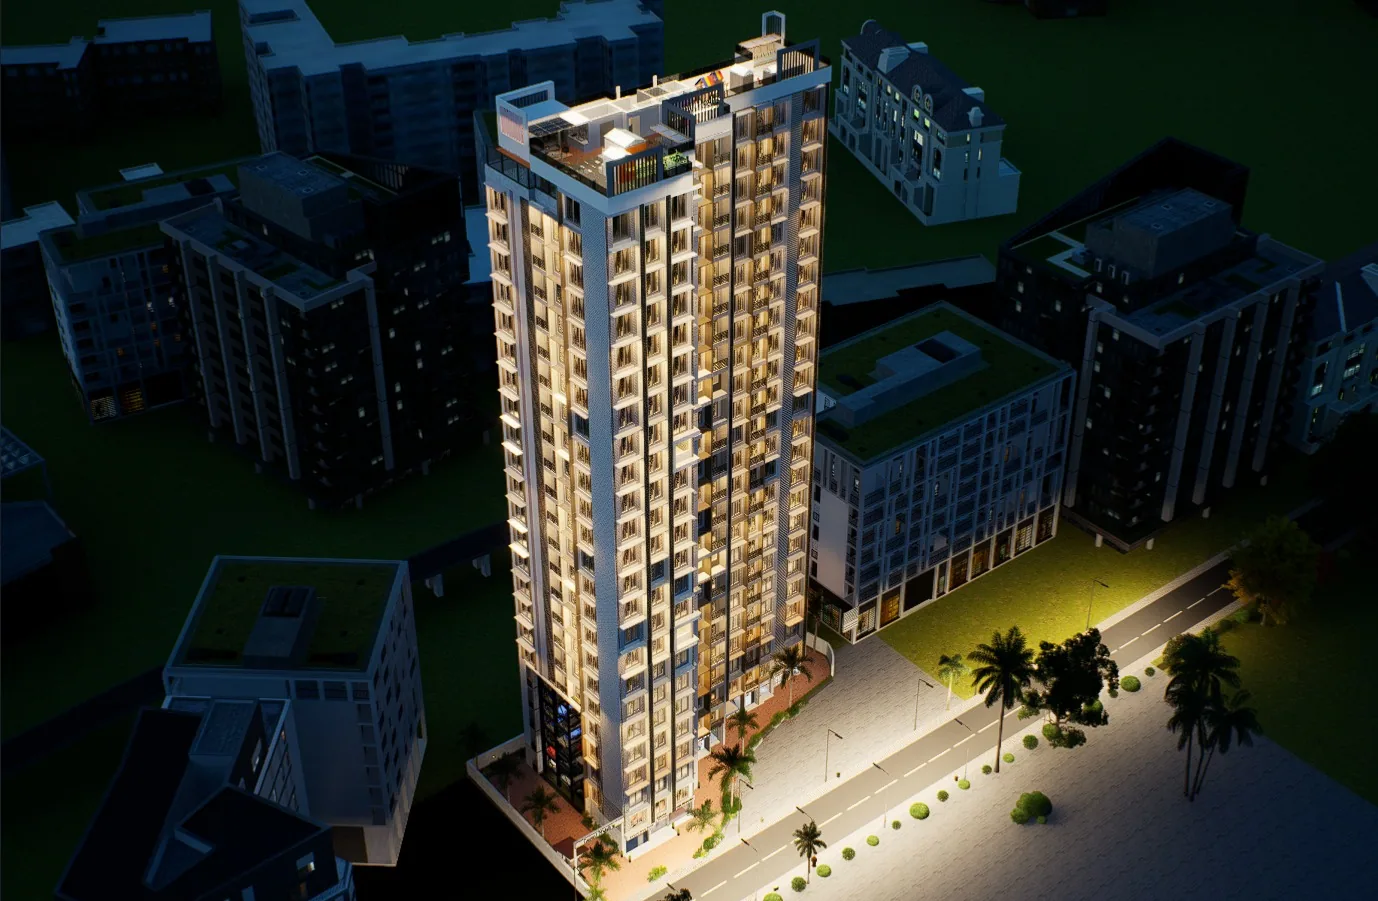
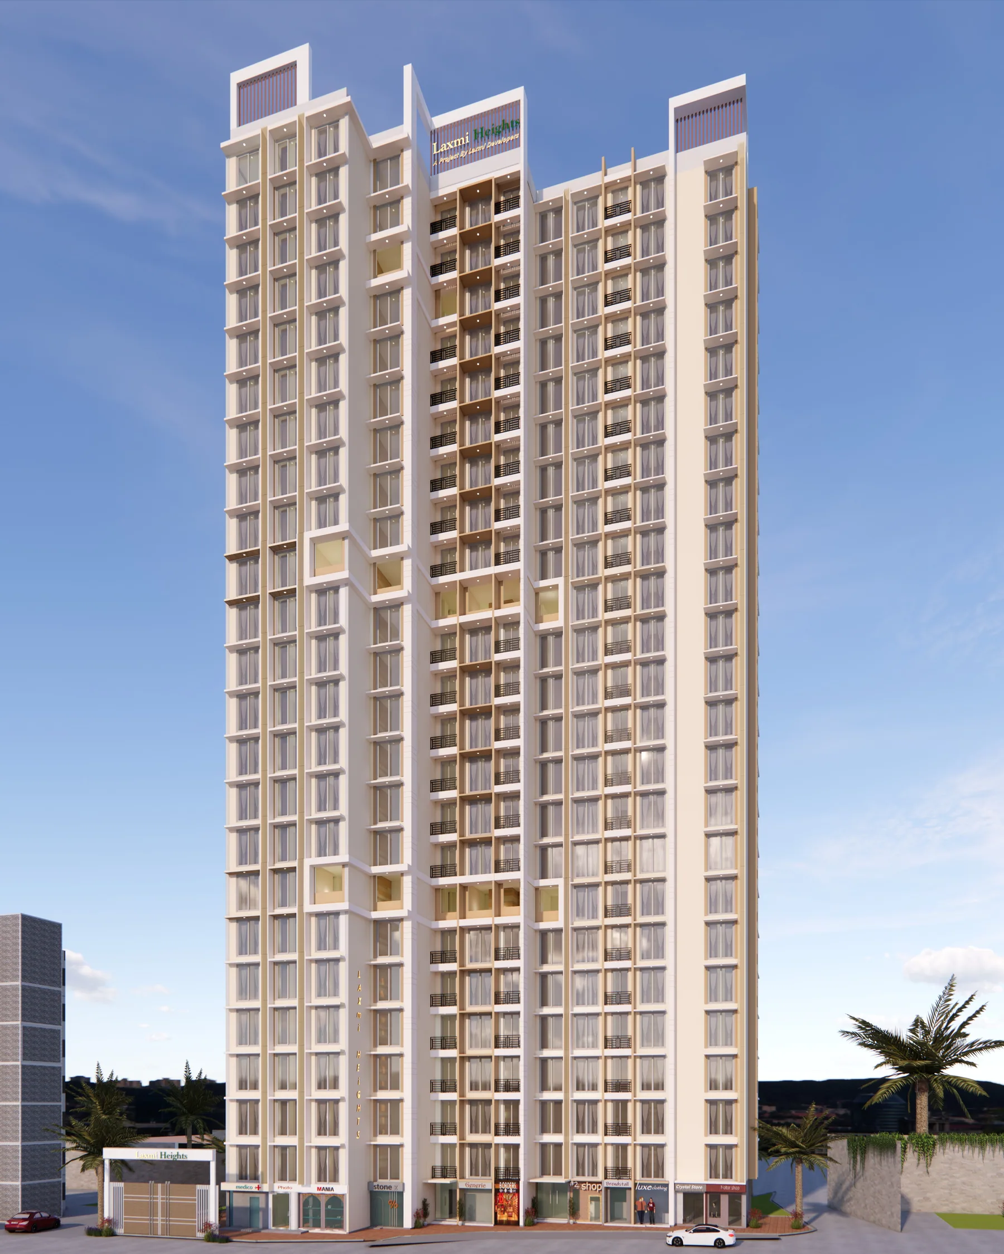
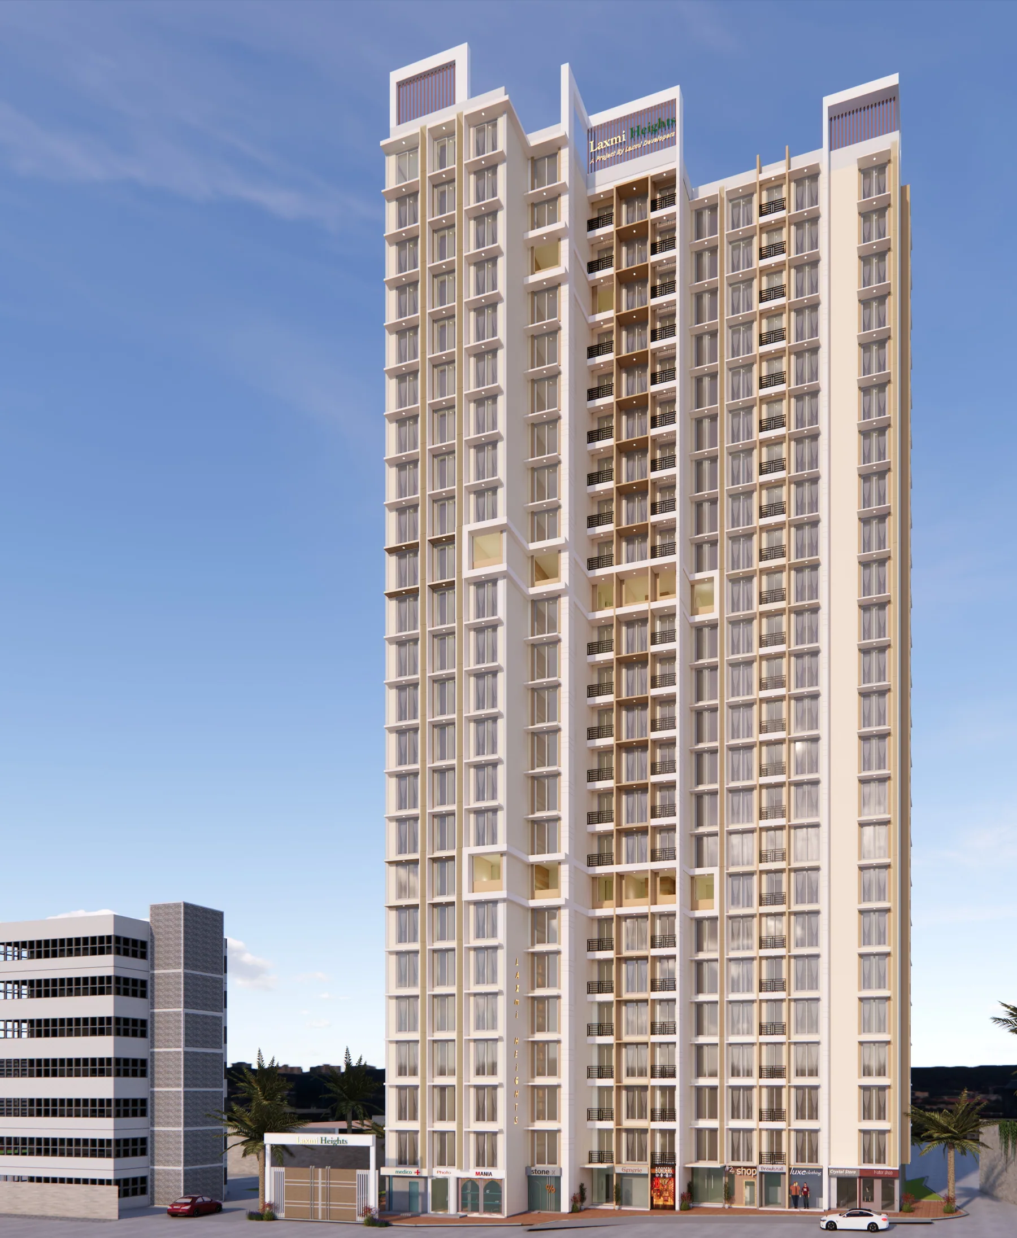
Book a site visit and we will walk you through the layouts, the amenity levels and the neighbourhood.
Ask us anything about carpet areas, payment plans, possession timelines or the registration status — we will answer straight.
Laxmi DevelopersMAHARERA Regn. No. P123XXXXXXXX
Figures, plans and images on this page are indicative.